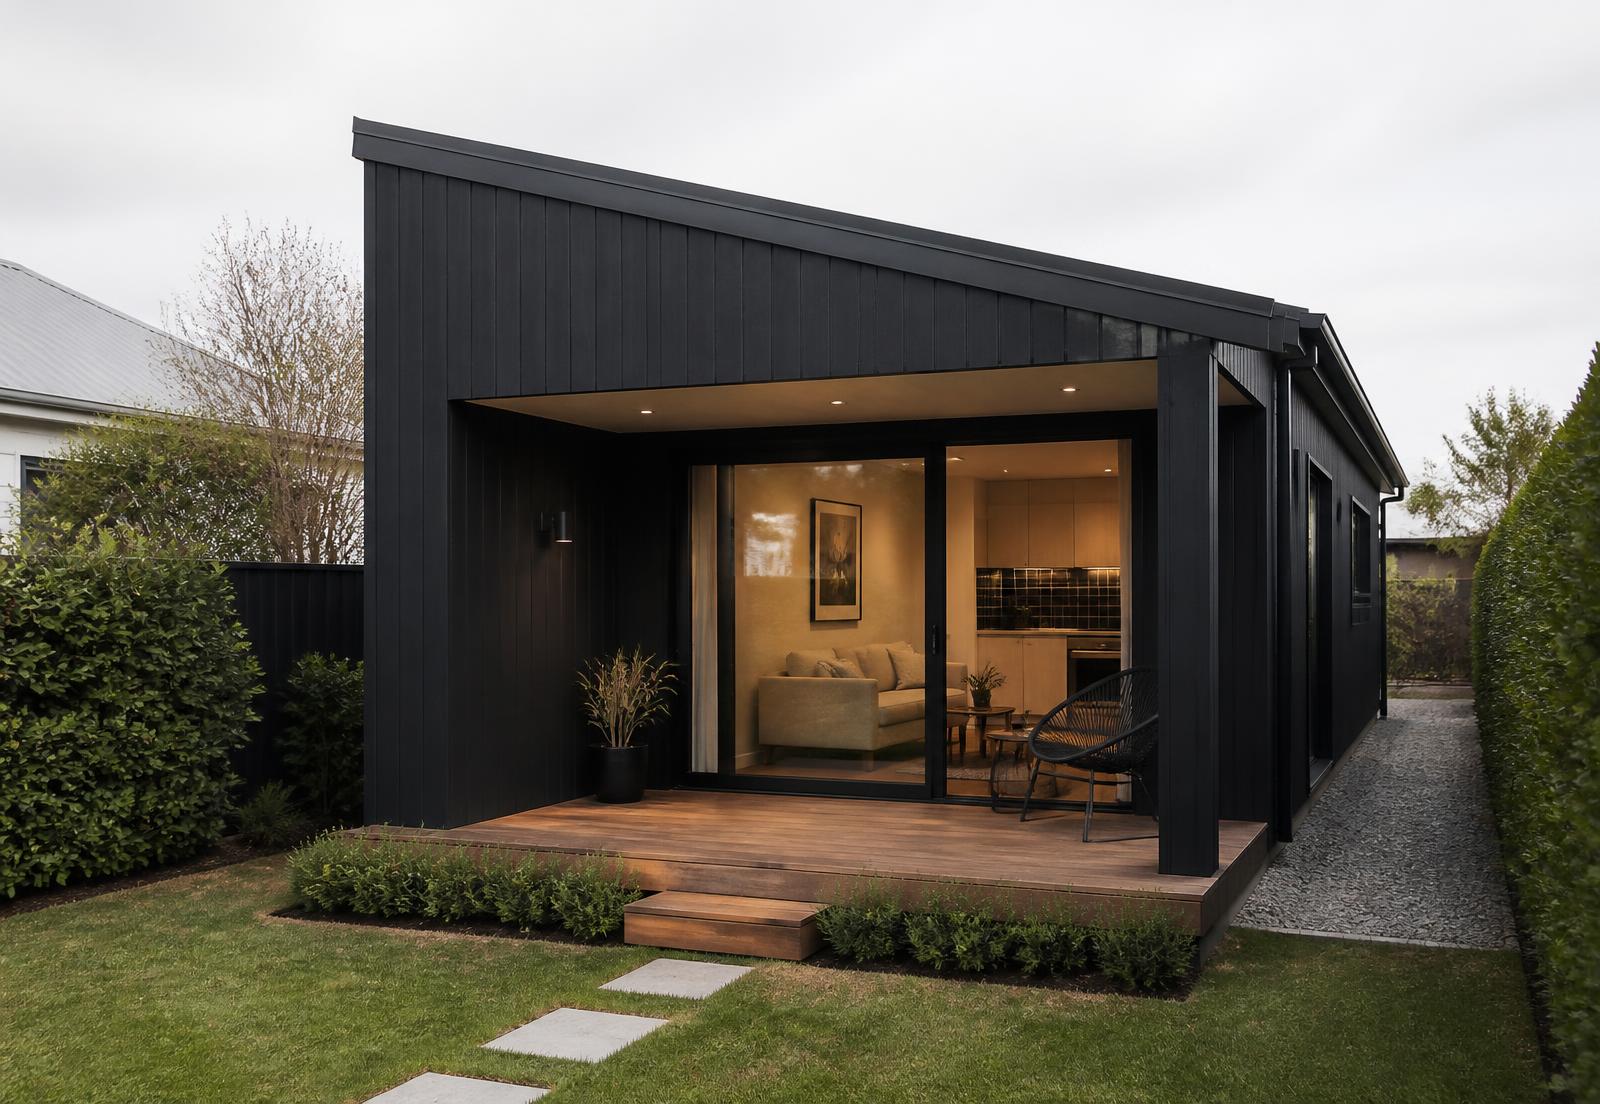
Compact one bedroom
Under 50m², designed to feel larger
A single bedroom, open living and a sheltered deck. The smallest footprints work hardest when the outdoor space is treated as another room.
New Zealand granny flats & minor dwellings
Start with your address and discover what may be possible. Check your property, explore potential site considerations and connect with a local granny flat specialist.
Address data sourced from the LINZ Data Service · CC BY 4.0.
Property check · Site feasibility · Planning information · Local specialists
We are a private property-enquiry and specialist-matching service, not a council or government agency.
There is no charge to submit a property enquiry. Participating building providers fund the matching service.
Our regulatory guides point to MBIE, Ministry for the Environment and council sources so you can verify current requirements.
How it works
Four steps. The property information travels with your enquiry, so the first conversation you have with a builder is already an informed one.
We identify the property and the territorial authority responsible for its planning rules.
See the preliminary property, parcel and planning information available for your address.
Size, bedrooms, purpose, budget and timeframe — a short guided assessment, not a giant form.
Your property brief goes to a granny flat builder working in your region.
Inspiration
Indicative concepts to help shape your brief. These are design directions rather than completed client projects.
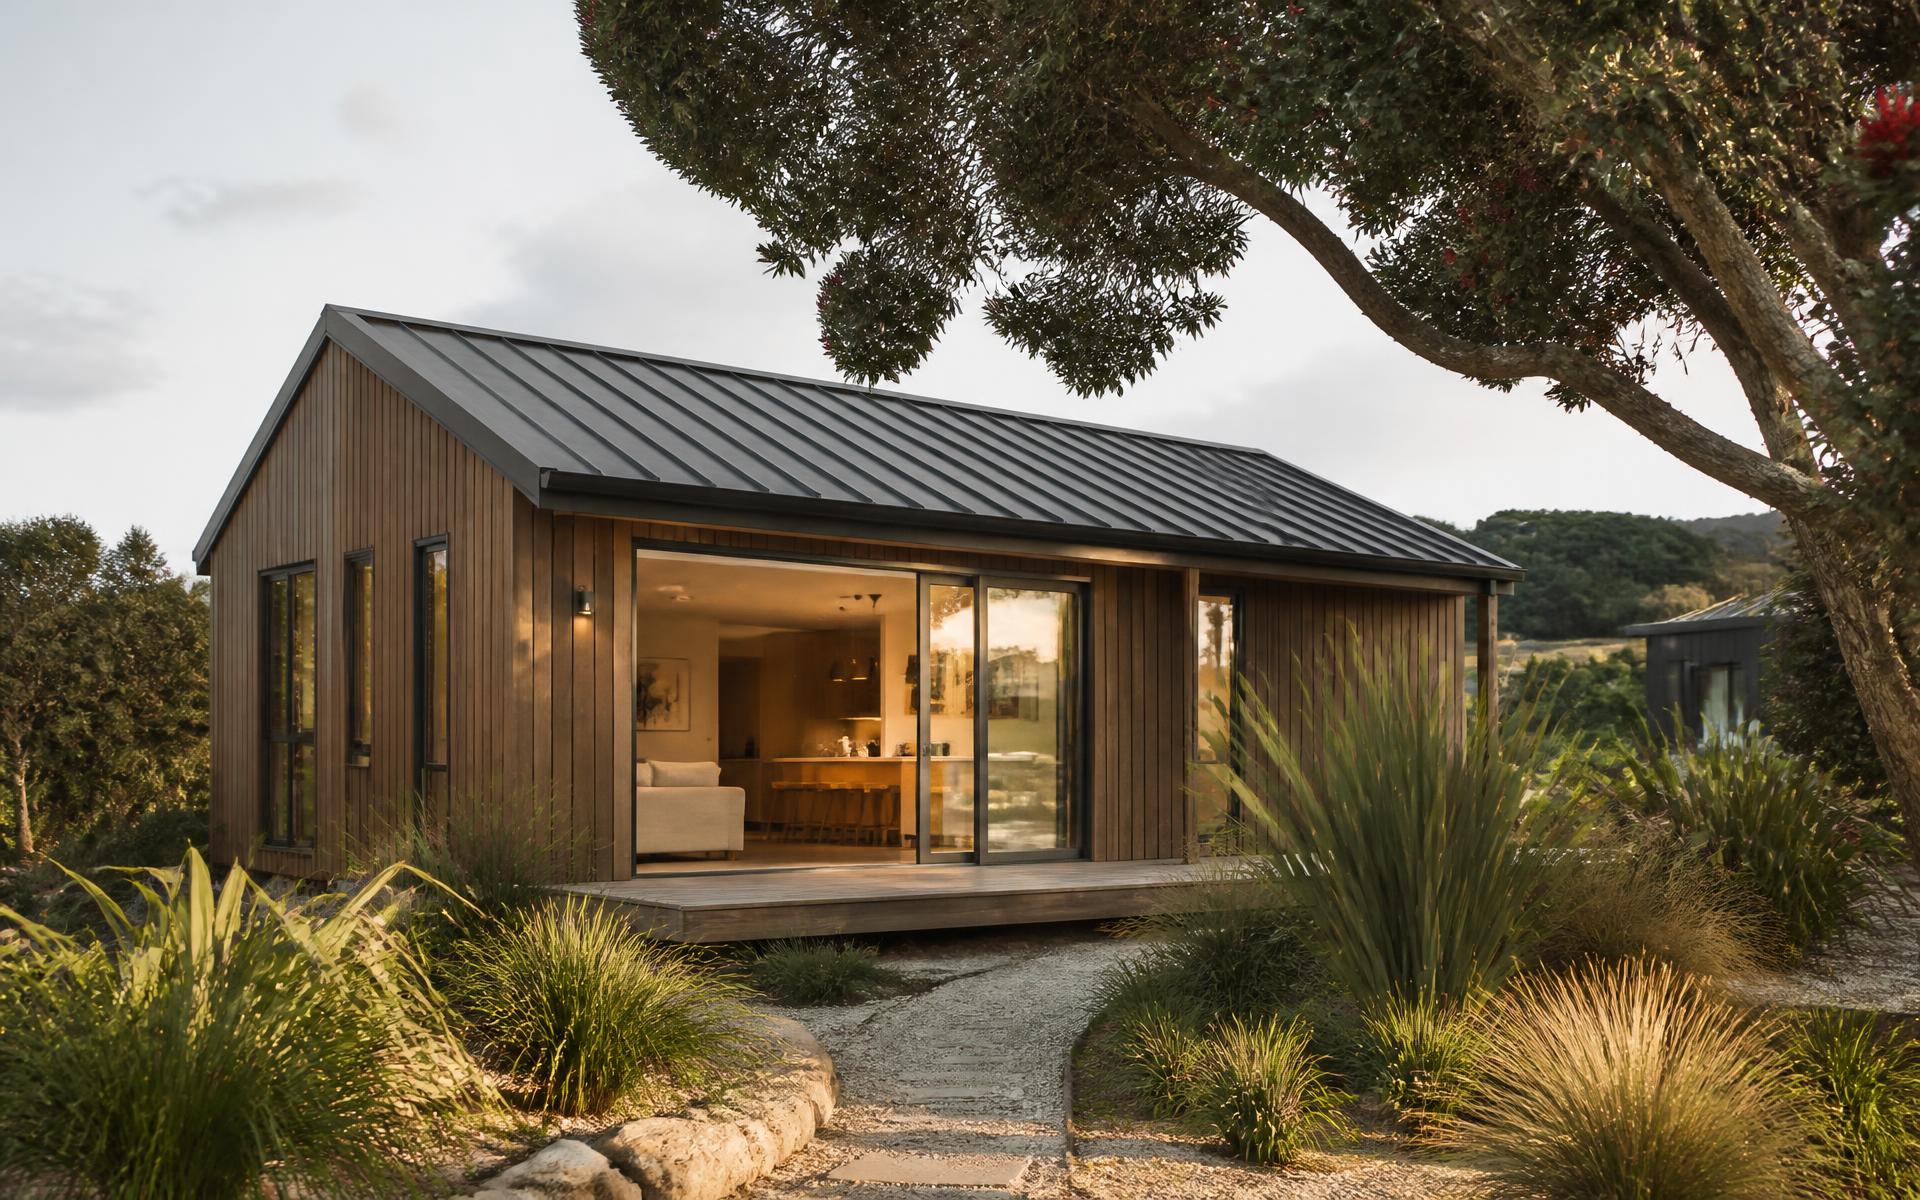
Compact one bedroom
A single bedroom, open living and a sheltered deck. The smallest footprints work hardest when the outdoor space is treated as another room.
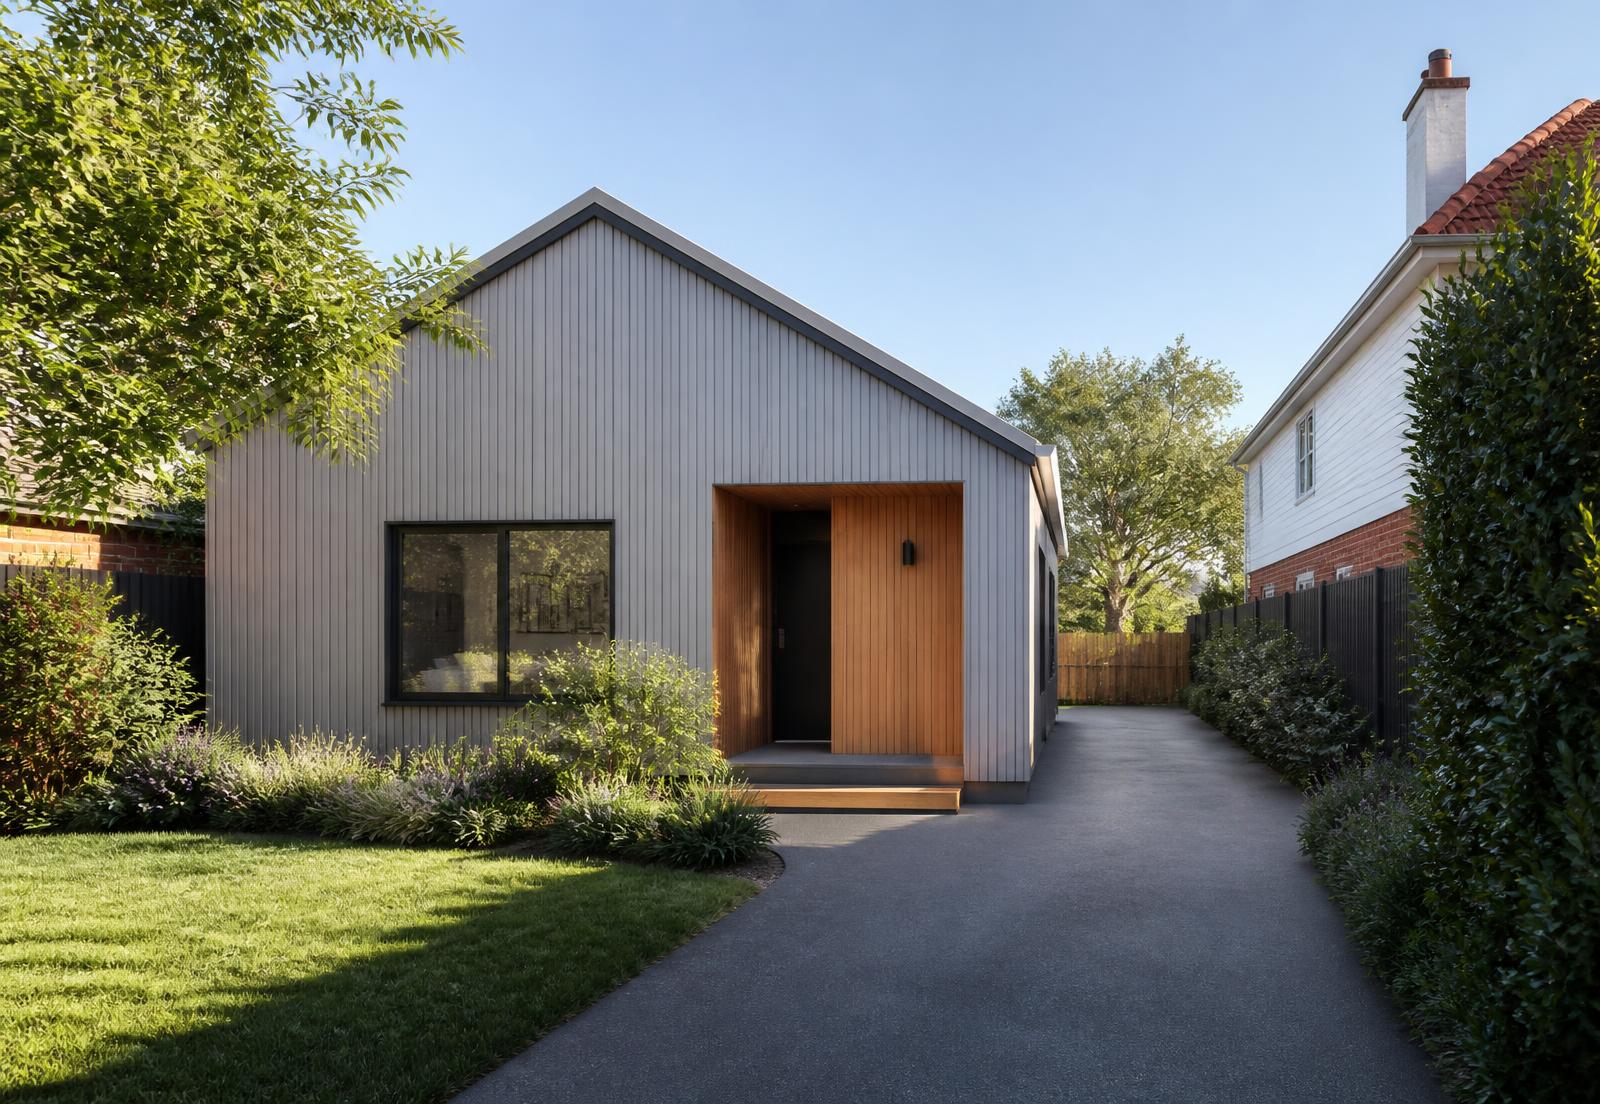
Two bedroom family option
Two bedrooms, a separate entry and its own outdoor space — enough independence for family to live comfortably alongside the main house.
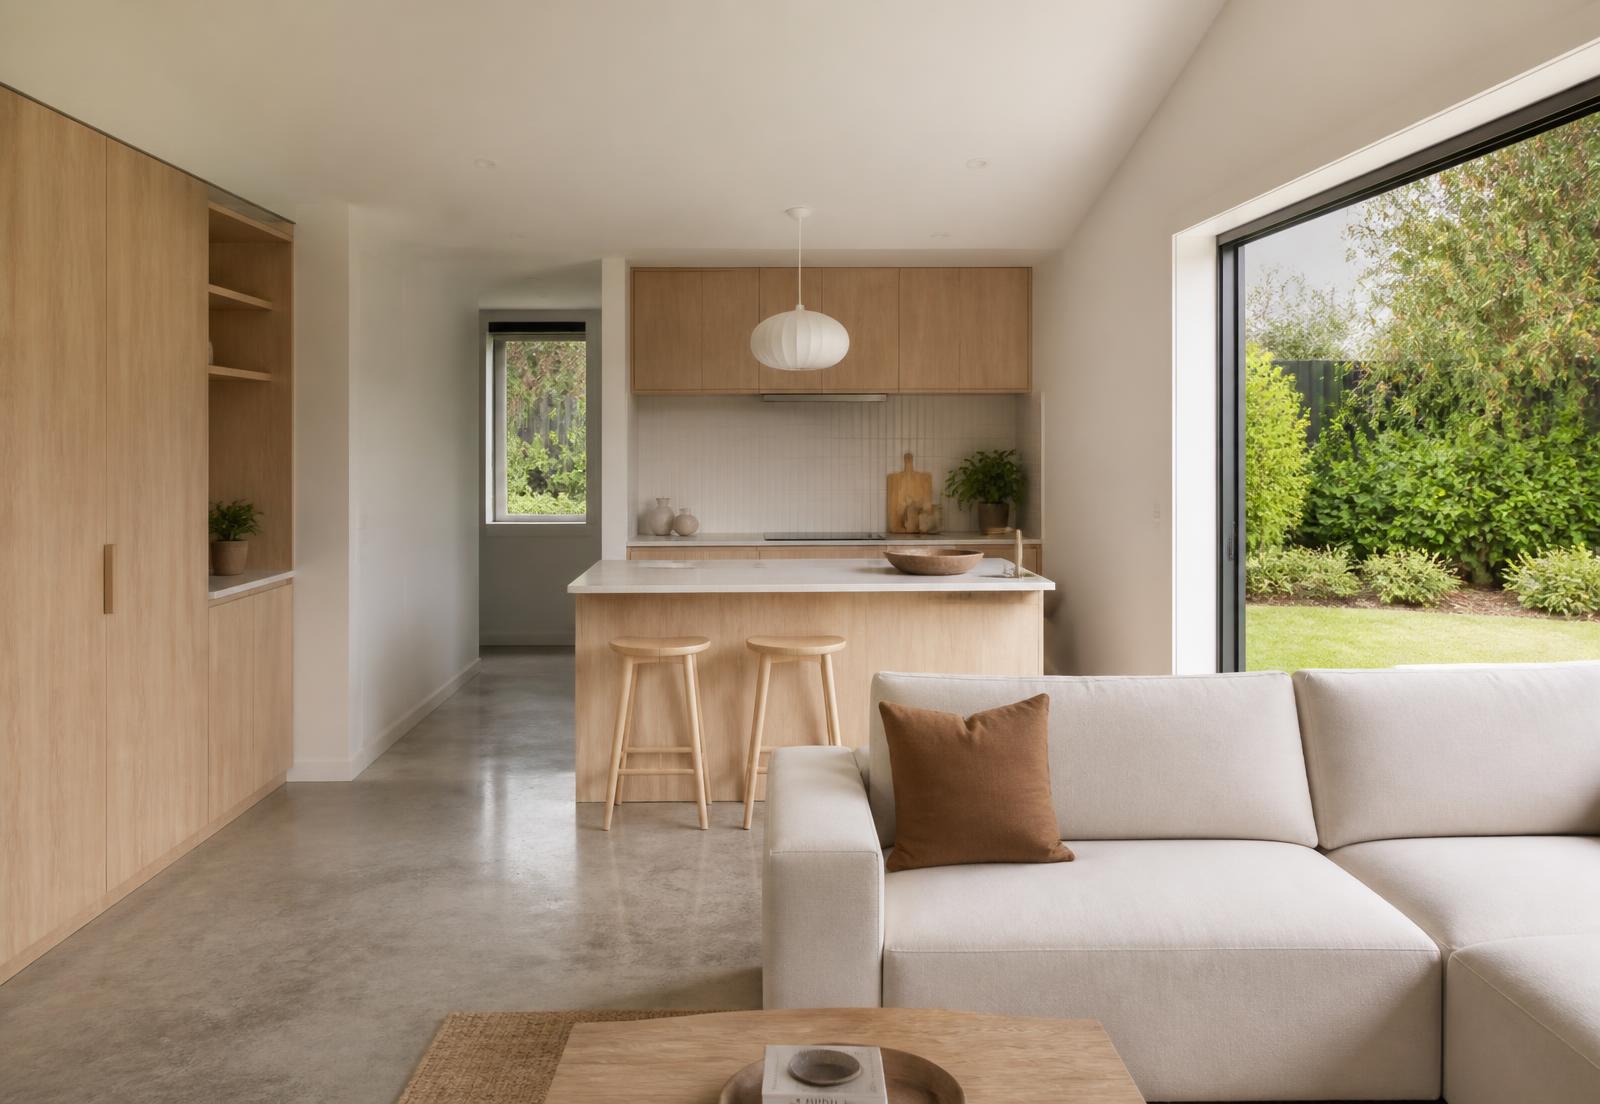
Interiors
In a small dwelling, ceiling height, glazing placement and joinery quality do more for the feel of the home than floor area.
Home & income
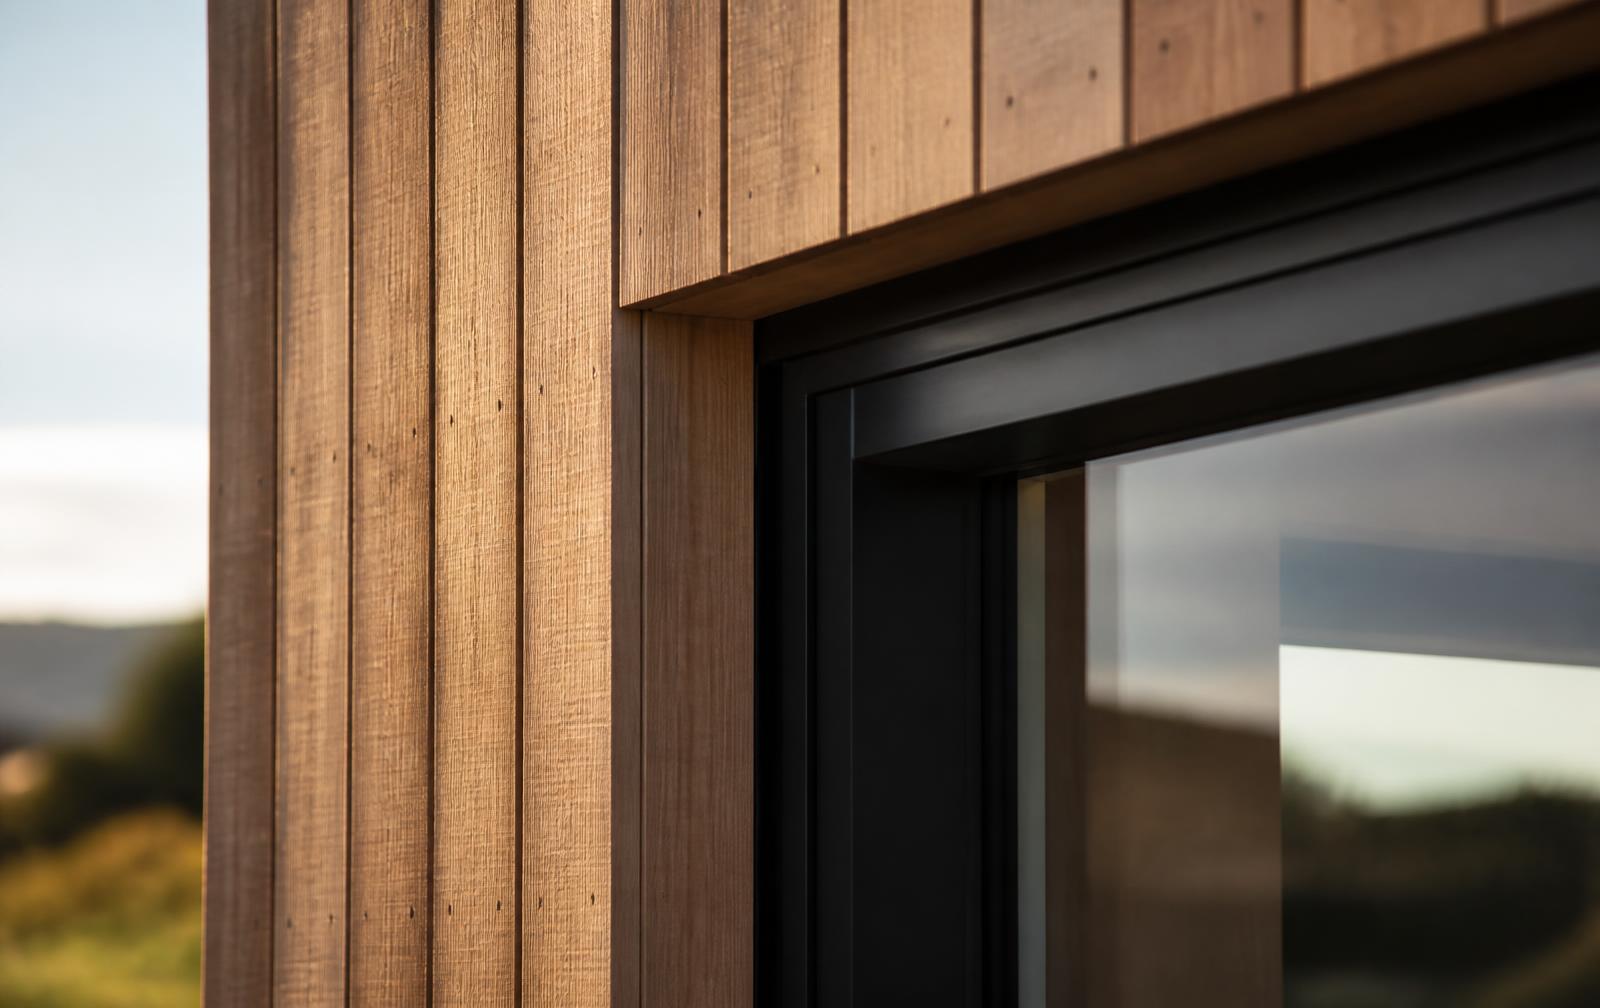
Durable cladding, considered detailing and a layout that suits future tenants as easily as family — the configuration most owners settle on.
Why build one
Keep family close with real independence for both households.
Single-level, level-access living on land you already own.
A realistic first home base while they save or study.
A compliant, self-contained dwelling can be tenanted.
Use changes over time — guests, office, family, tenants.
Move into the smaller dwelling and rent the main house.
The 70m² opportunity
New Zealand has moved toward making small, simple standalone dwellings easier to build, including a building-consent exemption pathway for qualifying granny flats of up to 70m². It is a genuine opportunity, but it is not a blanket approval.
70m² Granny Flat RulesCost
Headline square-metre rates rarely survive contact with a real site. These are the variables that move a granny flat budget most.
Bathrooms, kitchens and wet areas cost more per square metre than bedrooms.
Ground conditions dictate the system — and can change the budget materially.
Cut, fill, retaining and platform formation on sloping sites.
Whether trucks, concrete or a transportable unit can reach the build area.
Distance, depth and fall to existing connections, or on-site servicing.
Cladding, joinery, glazing and interior finish decisions.
Delivery and craneage for transportable or prefabricated dwellings.
Design, engineering, surveying and planning input where required.
Consent pathway, reports and any conditions that follow.
Coverage